
Loren Gardner
REALTOR®


BEDS3
BATHS2.1
SQUARE FEET2,012
MLS#1940379
STATUSActive
PROPERTY TYPEResidential - Single Family
SUBDIVISIONMI
SCHOOLTraverse City Area Public Schools
Property Description
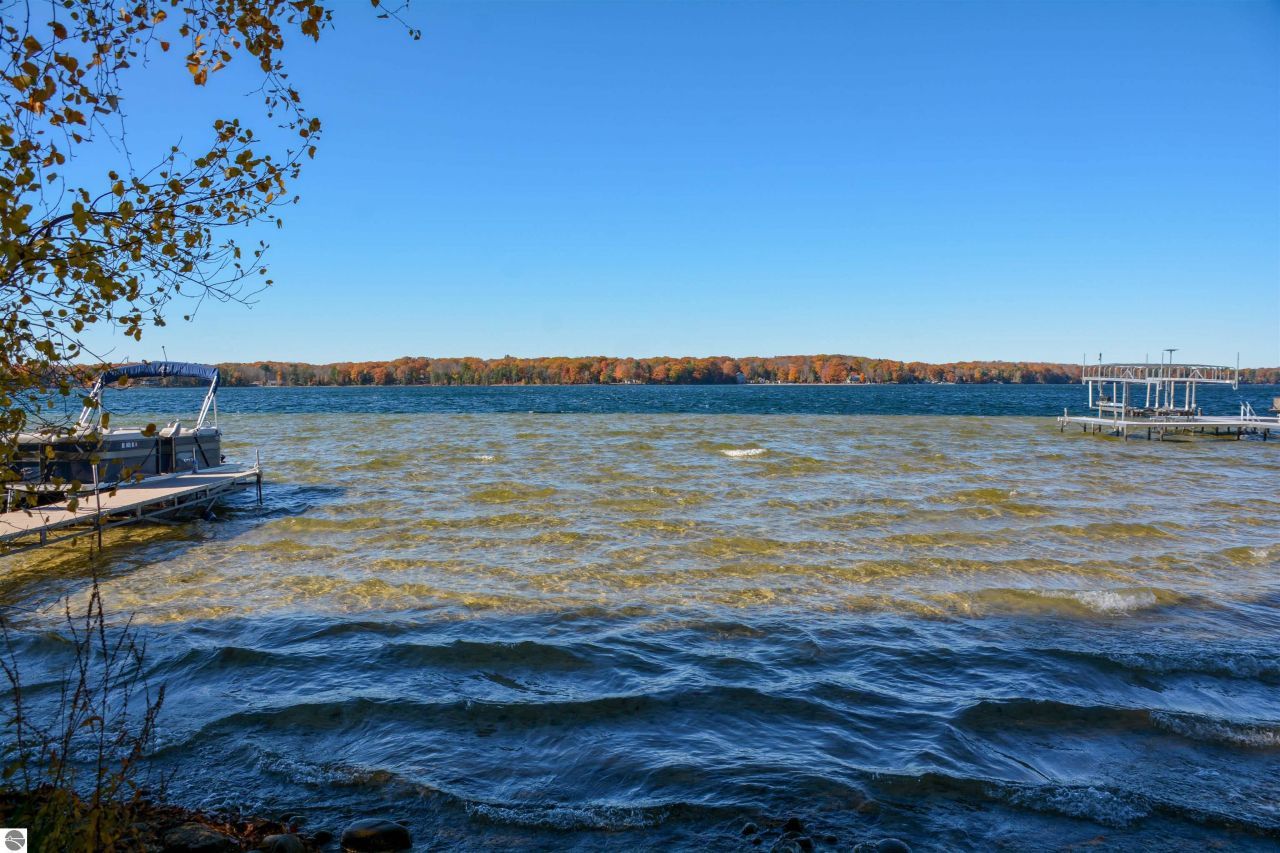
Imagine owning this distinctive 3BR/2.5BA residence on Traverse City's SW side, where captivating Long Lake sunsets become your daily spectacle. Nestled in an exclusive waterfront community on a peninsula, this contemporary dwelling showcases numerous modern renovations throughout its quality construction. The west-facing expanse of windows and sliding doors frames stunning lake views and leads to a spacious back deck featuring an integrated gazebo. The impressive main living area showcases soaring pine-clad vaulted ceilings extending to the upper floor landing, complemented by a gas fireplace for winter comfort. The functional eat-in kitchen offers abundant storage and connects to a dining space with deck access. Upstairs features generous bedrooms including a private master suite, two additional rooms and complete hall bathroom. The lush property provides natural shade from majestic Hemlock trees and diverse northern hardwoods. A dual-car attached garage with paved approach accommodates vehicles and water equipment. Downtown Traverse City's amenities, medical facilities and educational institutions located just minutes away. Click on virtual tour link for an incredibly realistic view of the interior
Property Features
Property Type: Residential - Single Family
Basement: Crawl Space, Poured Concrete
Home Style: 2 Story, Contemporary, 2 Story, Contemporary
Lot Size: 0.40 Acres
Roof Type: Asphalt
Year Built: 1977
Feature Descriptions
Above Ground Finished SQFT: 2012
Annual Association Fee: 500.00
Appliance(s)/Equipment: Refrigerator, Oven/Range, Dishwasher, Washer, Dryer, Blinds, Ceiling Fan, Natural Gas Water Heater
Body of Water: Long Lake
Construction: Frame
Days on Site: 373
Exterior: Deck, Gutters
Garage/Parking: Attached, Door Opener, Paved Driveway, Concrete Floors
Heating/Cooling: Forced Air, Central Air
Heating/Cooling Source: Natural Gas
Interior: Cathedral Ceilings, Foyer Entrance, Mud Room, Great Room, Vaulted Ceilings, Drywall
Lot: Subdivision
Lot Dimensions: 100x150
Outbuilding(s): Yes
Road: Association, Blacktop, Privately Maintained
Sewer: Private Septic
Water: Private Well
Water Features: Priv Frontage (Wtr Side), Inland Lake, All Sports, Water View, Private Dock, Rocky Shoreline, Sandy Bottom, Gradual Slope to Water, Vegetation to Water Edge, Public Lake, Stony Bottom, Sandy Shoreline
Waterfront Footage: 100
Waterfront Type: Yes
Room Sizes
Primary Bedroom: 13x12 Level - Upper Floor
Bedroom 2: 20x12.5 Level - Upper Floor
Bedroom 3: 11x11 Level - Upper Floor
Dining Room: 11x9 Level - Main Floor
Kitchen: 13.5x9 Level - Main Floor
Living Room: 26x22 Level - Main Floor
Local Schools
School District: Traverse City Area Public Schools
Listed By / Shown By
Listed By
Agency Name: Coldwell Banker Schmidt Traverse City
Agency Phone: 231-922-2350
Shown By
Agent Name: Loren Gardner
Agent Phone: (231) 559-0351
Agency Title: Key Realty

Estimate Your Payment
Estimated Payment
$ 9,401.90 per month $8,935.96 Principal & Interest $0.00 Property Tax (data not provided by mls) $465.94 Homeowner's InsuranceChange Payment Information




Privacy Policy / DMCA Notice / ADA Accessibility


This site is hosted, designed and copyright
© 1994 - 2026 by
Delta Media Group, Inc. -- Patent Pending --
Agency License Information: 1-877-539-7589 | Ohio Lic# REC.2010002888 6800 W Central Ave #B, Toledo, OH 43617 | Michigan Lic# 6505366134 8040 Summerfield Rd, Lambertville, MI 48144 | Indiana Lic# RC52400106 3029 W Smith Valley Rd #211, Greenwood, IN 46142 | West Virginia LIC# 010306 Erin Rickman, Broker. 410 Market St #3, Parkersburg, WV, 26101 | Colorado LIC# EC.100108419 603 Rood Ave, Grand Junction, CO 81501 | Nevada LIC# B.0146350.LLC 9190 Double Diamond Pwky, Reno, NV 89521 | Florida LIC# CQ1073507 16638 Mooner Plank Cir, Wimauma, FL 33598 | Illinois LIC# 481014661 640 S Washington St. Suite 212, Naperville, IL 60540
1335 Outer Drive W | MLS# 1940379
This single family home located at 1335 Outer Drive W, Traverse City, MI 49685 is currently listed for sale with an asking price of $1,597,500. This property was built in 1977 and has 3 bedrooms with 2012 sq. ft. Outer Drive W is located in the MI subdivision within the Traverse City Area Public Schools school district. Search MI real estate on lorengardner.ikeyrealty.com today.