
Loren Gardner
REALTOR®


BEDS2
BATHS2 full 1 partial
SQUARE FEET2,006
MLS#25062278
STATUSActive
PROPERTY TYPEResidential - Condominium
SCHOOLSpring Lake
Property Description
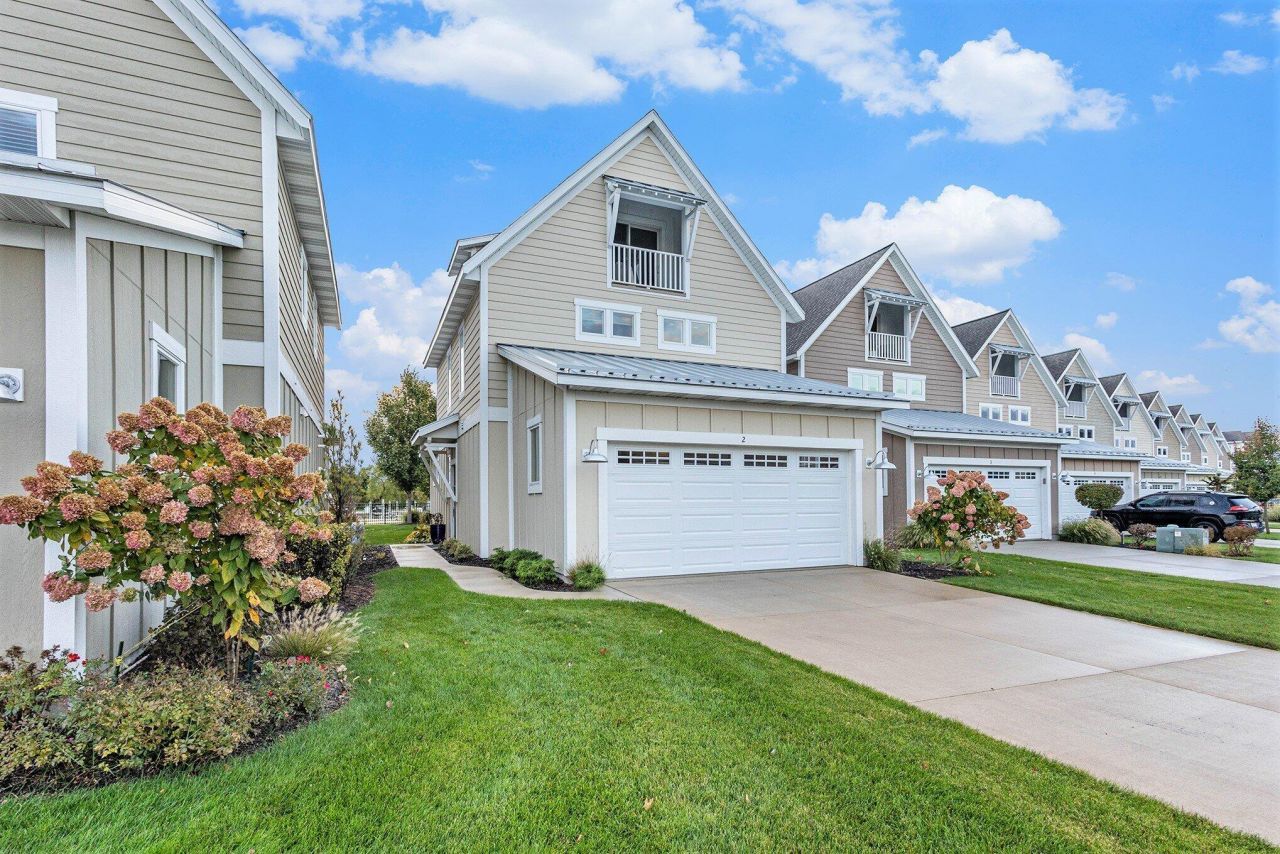
Exceptional Marina Bay living offering just over 2,000sq ft of thoughtfully designed space with sweeping views of the river and marina. Built in 2021, this stand-alone 2-bed, 2.5-bath condominium features an open-concept layout filled with natural light, wide-plank flooring, and a seamless flow between the living room, dining area, and kitchen. A floor-to-ceiling two-way stone fireplace anchors the main living space, bringing warmth, texture, and architectural character while serving as a striking focal point for both everyday living and entertaining. The kitchen blends style and practicality with granite countertops, stainless steel appliances, plentiful cabinetry, and a large center island with seating that transitions effortlessly into the dining area. Just off the living room, a screened porch extends the living space outdoors, offering a comfortable setting to relax or host guests while enjoying seasonal breezes and the and the surrounding views. A conveniently located half bath on the main level adds additional ease for guests. Upstairs, the primary suite offers a peaceful retreat with private balcony access and a spacious ensuite bath featuring a large tiled walk-in shower with glass enclosure and a double-sink vanity. The second bedroom is generously sized and served by a full bathroom, creating a comfortable space for guests or additional household members. A dedicated laundry room with cabinetry and a utility sink is also located on the upper level for added convenience. Completing the upper level is a spacious bonus room designed with flexibility in mind. Large sliding doors open wide to capture river and marina views while allowing fresh breezes to flow through, creating an inviting space that could easily serve as a third bedroom, home office, media room, or additional living area. The home is finished with custom window blinds installed throughout, giving the windows a clean, polished look. All mechanical systems were updated in 2021, providing efficiency and peace of mind. Additional highlights include quality construction and a two-stall attached garage. Ideally located, the property offers immediate access to nearby bike and walking paths that connect to both Grand Haven and Spring Lake. Mill Point Park, scenic green space, and a public boat launch on the Grand River are just steps away. Residents also enjoy close proximity to local restaurants and waterfront destinations, with North Beach on Lake Michigan, Coast Guard Park, and Ottawa Dunes approximately 3.5 miles away. Grand Haven State Park is located at a similar distance, providing convenient access to sandy beaches, dunes, and Lake Michigan recreation.
Property Features
Property Type: Residential - Condominium
Basement: Slab
Cooling: Central Air
Fireplaces: 1
Garage: 2 car attached
Heating: Forced Air
Home Style: Contemporary
Roof Type: Composition, Metal
Taxes: $14,711
Year Built: 2021
Feature Descriptions
Appliances: Dishwasher, Disposal, Microwave, Oven, Range, Refrigerator
Association Fee Includes: Other, Snow Removal, Lawn/Yard Care
Days on Site: 163
Exterior: Balcony, Scrn Porch
Exterior: Wood Siding
Fireplace: Formal Dining, Gas Log, Living Room
Fireplace Y/N: Yes
Flooring: Ceramic Tile, Laminate
Formal Dining: Yes
HOA: Yes
HOA Fee: 1646/Semi-Annually
Interior: Ceiling Fan(s), Garage Door Opener, Wet Bar, Center Island, Eat-in Kitchen
Lake Name: Grand River
Laundry: Laundry Room, Sink, Upper Level, Washer Hookup
Parcel Number: 700316491002
Parking: Garage Door Opener, Attached
Patio/Porch: Deck
Road Surface: Paved
Rooms Total: 8
Sewer: Public
Sub Type: Condominium
Utilities: Phone Available, Natural Gas Available, Electricity Available, Cable Available, Phone Connected, Natural Gas Connected, Cable Connected, Storm Sewer
Water: Public
Waterfront: River
Window: Low-Emissivity Windows, Screens, Insulated Windows
Room Sizes
Kitchen: 12.00 X 12.00 Level - Main
Dining Room: 12.00 X 12.00 Level - Main
Living Room: 16.00 X 16.00 Level - Main
Primary Bedroom: 14.00 X 16.00 Level - Upper
Primary Bathroom: 8.00 X 14.00 Level - Upper
Laundry: 8.00 X 9.00 Level - Upper
Bedroom 2: 13.00 X 15.00 Level - Upper
Bonus Room: 12.00 X 28.00 Level - Upper
Local Schools
School District: Spring Lake
Listed By / Shown By
Listed By
Agency Name: RE/MAX Lakeshore
Agent Name: Sandi L Gentry
Agency Phone: 616-935-1150

Shown By
Agent Name: Loren Gardner
Agent Phone: (231) 714-8411
Agency Title: Key Realty
 | The property comes from the Member MLS's of the Michigan Regional Information Center, LLC (MichRIC). Copyright 2026 Michigan Regional Information Center, LLC (MichRIC). All rights reserved. Information deemed reliable, but not guaranteed. Data Last Updated 05/31/2026. |
Estimate Your Payment
Estimated Payment
$ 4,462.29 per month $3,075.98 Principal & Interest $1,225.92 Property Tax $160.39 Homeowner's InsuranceChange Payment Information




Privacy Policy / DMCA Notice / ADA Accessibility


This site is hosted, designed and copyright
© 1994 - 2026 by
Delta Media Group, Inc. -- Patent Pending --
Agency License Information: 1-877-539-7589 | Ohio Lic# REC.2010002888 6800 W Central Ave #B, Toledo, OH 43617 | Michigan Lic# 6505366134 8040 Summerfield Rd, Lambertville, MI 48144 | Indiana Lic# RC52400106 3029 W Smith Valley Rd #211, Greenwood, IN 46142 | West Virginia LIC# 010306 Erin Rickman, Broker. 410 Market St #3, Parkersburg, WV, 26101 | Colorado LIC# EC.100108419 603 Rood Ave, Grand Junction, CO 81501 | Nevada LIC# B.0146350.LLC 9190 Double Diamond Pwky, Reno, NV 89521 | Florida LIC# CQ1073507 16638 Mooner Plank Cir, Wimauma, FL 33598
920 W Savidge Street, Unit 2 | MLS# 25062278
This condo located at 920 W Savidge Street, Unit 2, Spring Lake, MI 49456 is currently listed for sale with an asking price of $549,900. This property was built in 2021 and has 2 bedrooms and 2 full and 1 partial baths with 2006 sq. ft. W Savidge Street, Unit 2 is located within the Spring Lake school district. Search Spring Lake real estate on lorengardner.ikeyrealty.com today.